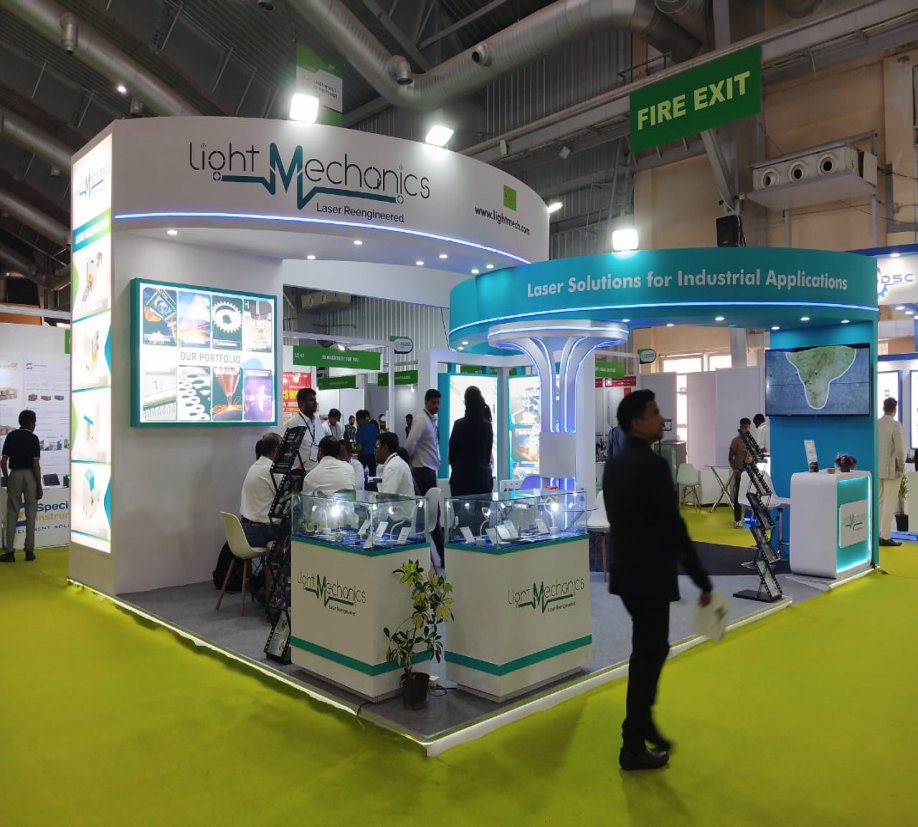
By Sunlight Event Solution
An effective stall gives visitors a reason to stop and a clear next step. Before choosing finishes or a statement structure, agree what your team needs to achieve: demonstrate products, start conversations, host meetings or introduce a new brand.
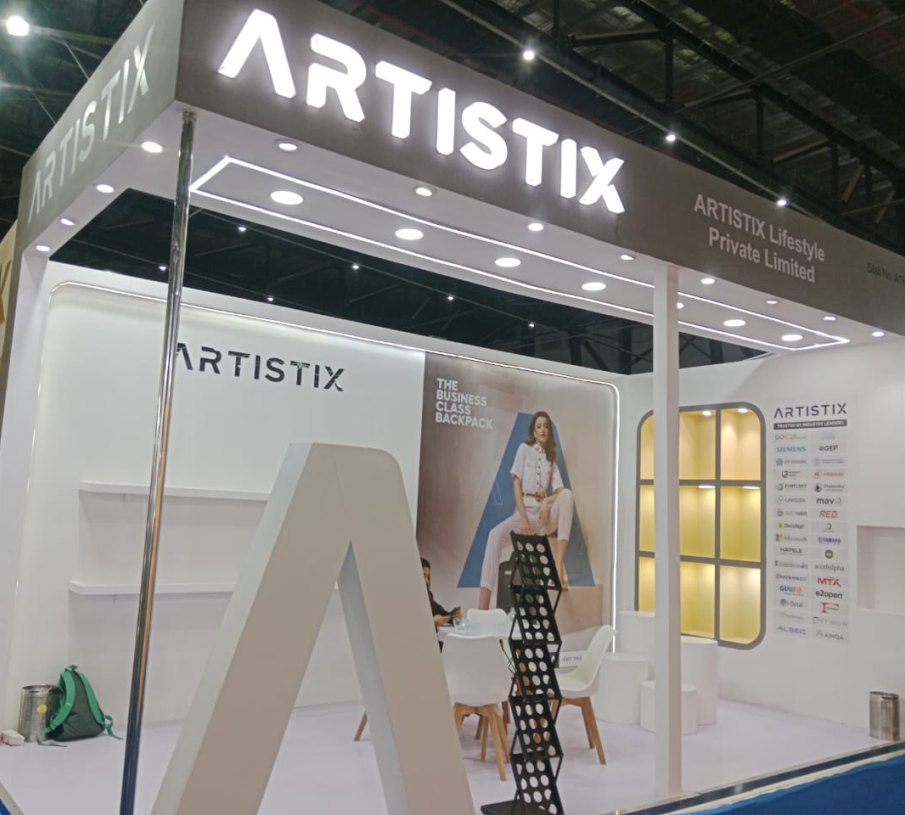
Design around the visitor journey
Mark the open sides and expected aisle approaches on the organiser's floor plan. Put a clear brand message where it can be understood from those approaches. Keep the entrance welcoming and leave enough usable space for staff, visitors and product demonstrations.
Think through what happens after someone enters. A visitor may need a quick demonstration, a quiet discussion or a product sample. Give each activity a suitable place so that people do not have to cross a meeting area to reach the main display.
Make products the starting point
Give your designer accurate product dimensions and weights, power needs and any demonstration requirements. Identify the hero product and supporting items. This helps the team choose display heights, storage, lighting and circulation before the 3D concept is developed.
Share safety and accessibility requirements with the organiser and your stall team. Venue rules, permitted construction heights, rigging and electrical provisions should be checked against the current exhibitor manual rather than assumed from a previous show.
Review the 3D concept as a working space
An attractive render is only one part of approval. Review the plan with the people who will work on the stand. Check sightlines, seating, storage, sockets, screen placement and the practical route for moving products into position.
- Can visitors identify the brand and offer from the aisle?
- Does each product have the space and lighting it needs?
- Can staff access storage without interrupting meetings?
- Are graphics readable at their intended viewing distance?
- Does the proposal fit the organiser's requirements?
Keep one approved source for production
Approve a versioned floor plan, 3D views, graphic layouts and finish schedule. Record changes in writing so that the designer, fabrication team and printer are using the same information. Late product or artwork changes can affect multiple parts of the build.
Sunlight Event Solution combines 3D design, graphics and fabrication. Share your brand guidelines and exhibition brief to develop a stand concept with the practical requirements considered from the beginning.
Common questions
What should I approve before fabrication starts?
Approve the layout, key 3D views, material and finish schedule, graphics, product positions and electrical requirements. Confirm any organiser approvals needed for your particular show.
Can a small exhibition stall work well?
Yes. Clear messaging, a focused product selection and a layout that supports the intended visitor activity are more useful than trying to include every possible feature.